MY ROLE
Spatial design strategy & process transformation
SCALE
750-store PY27 program
SOLUTION
65 modular layouts
34%
76%
5
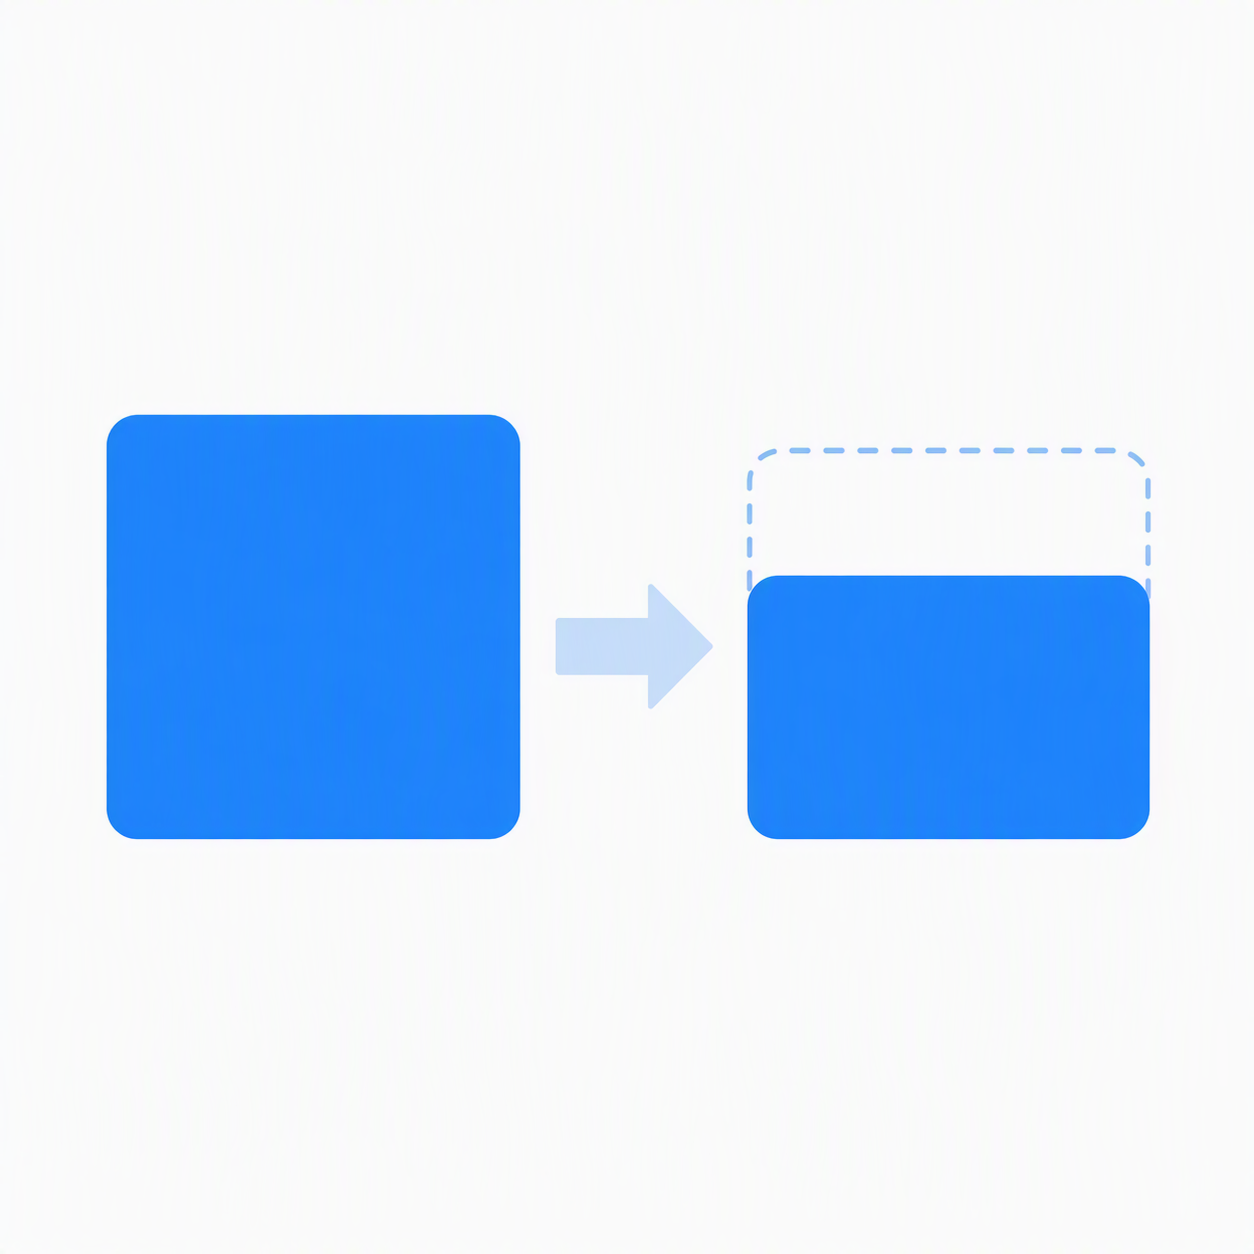
Greater space efficiency
Less time to design OPD layouts
Revisions across 750 stores
WALMART OPD / SYSTEMS & PROCESS DESIGN
Making great decisions repeatable.
Walmart needed a better way to design pickup spaces across hundreds of stores with different footprints and constraints. I connected planning teams, designers, and associates through a shared process.

01 / Cross-functional teams
Needed a shared process to coordinate requirements, feasibility, and delivery.
02 / Designers
Needed reliable layouts they could select and adapt to different stores.
03 / Store associates
Needed spaces that supported efficient staging, movement, and order fulfillment.
Improving the space meant improving the system behind it.
THE COMPLEXITY
Their needs were connected. The process wasn't.
Every OPD expansion required coordination across Real Estate, Operations, Merchandising, and external consultants—all while balancing the needs of three distinct user groups.
THE OLD WAY
Design. Review. Repeat.
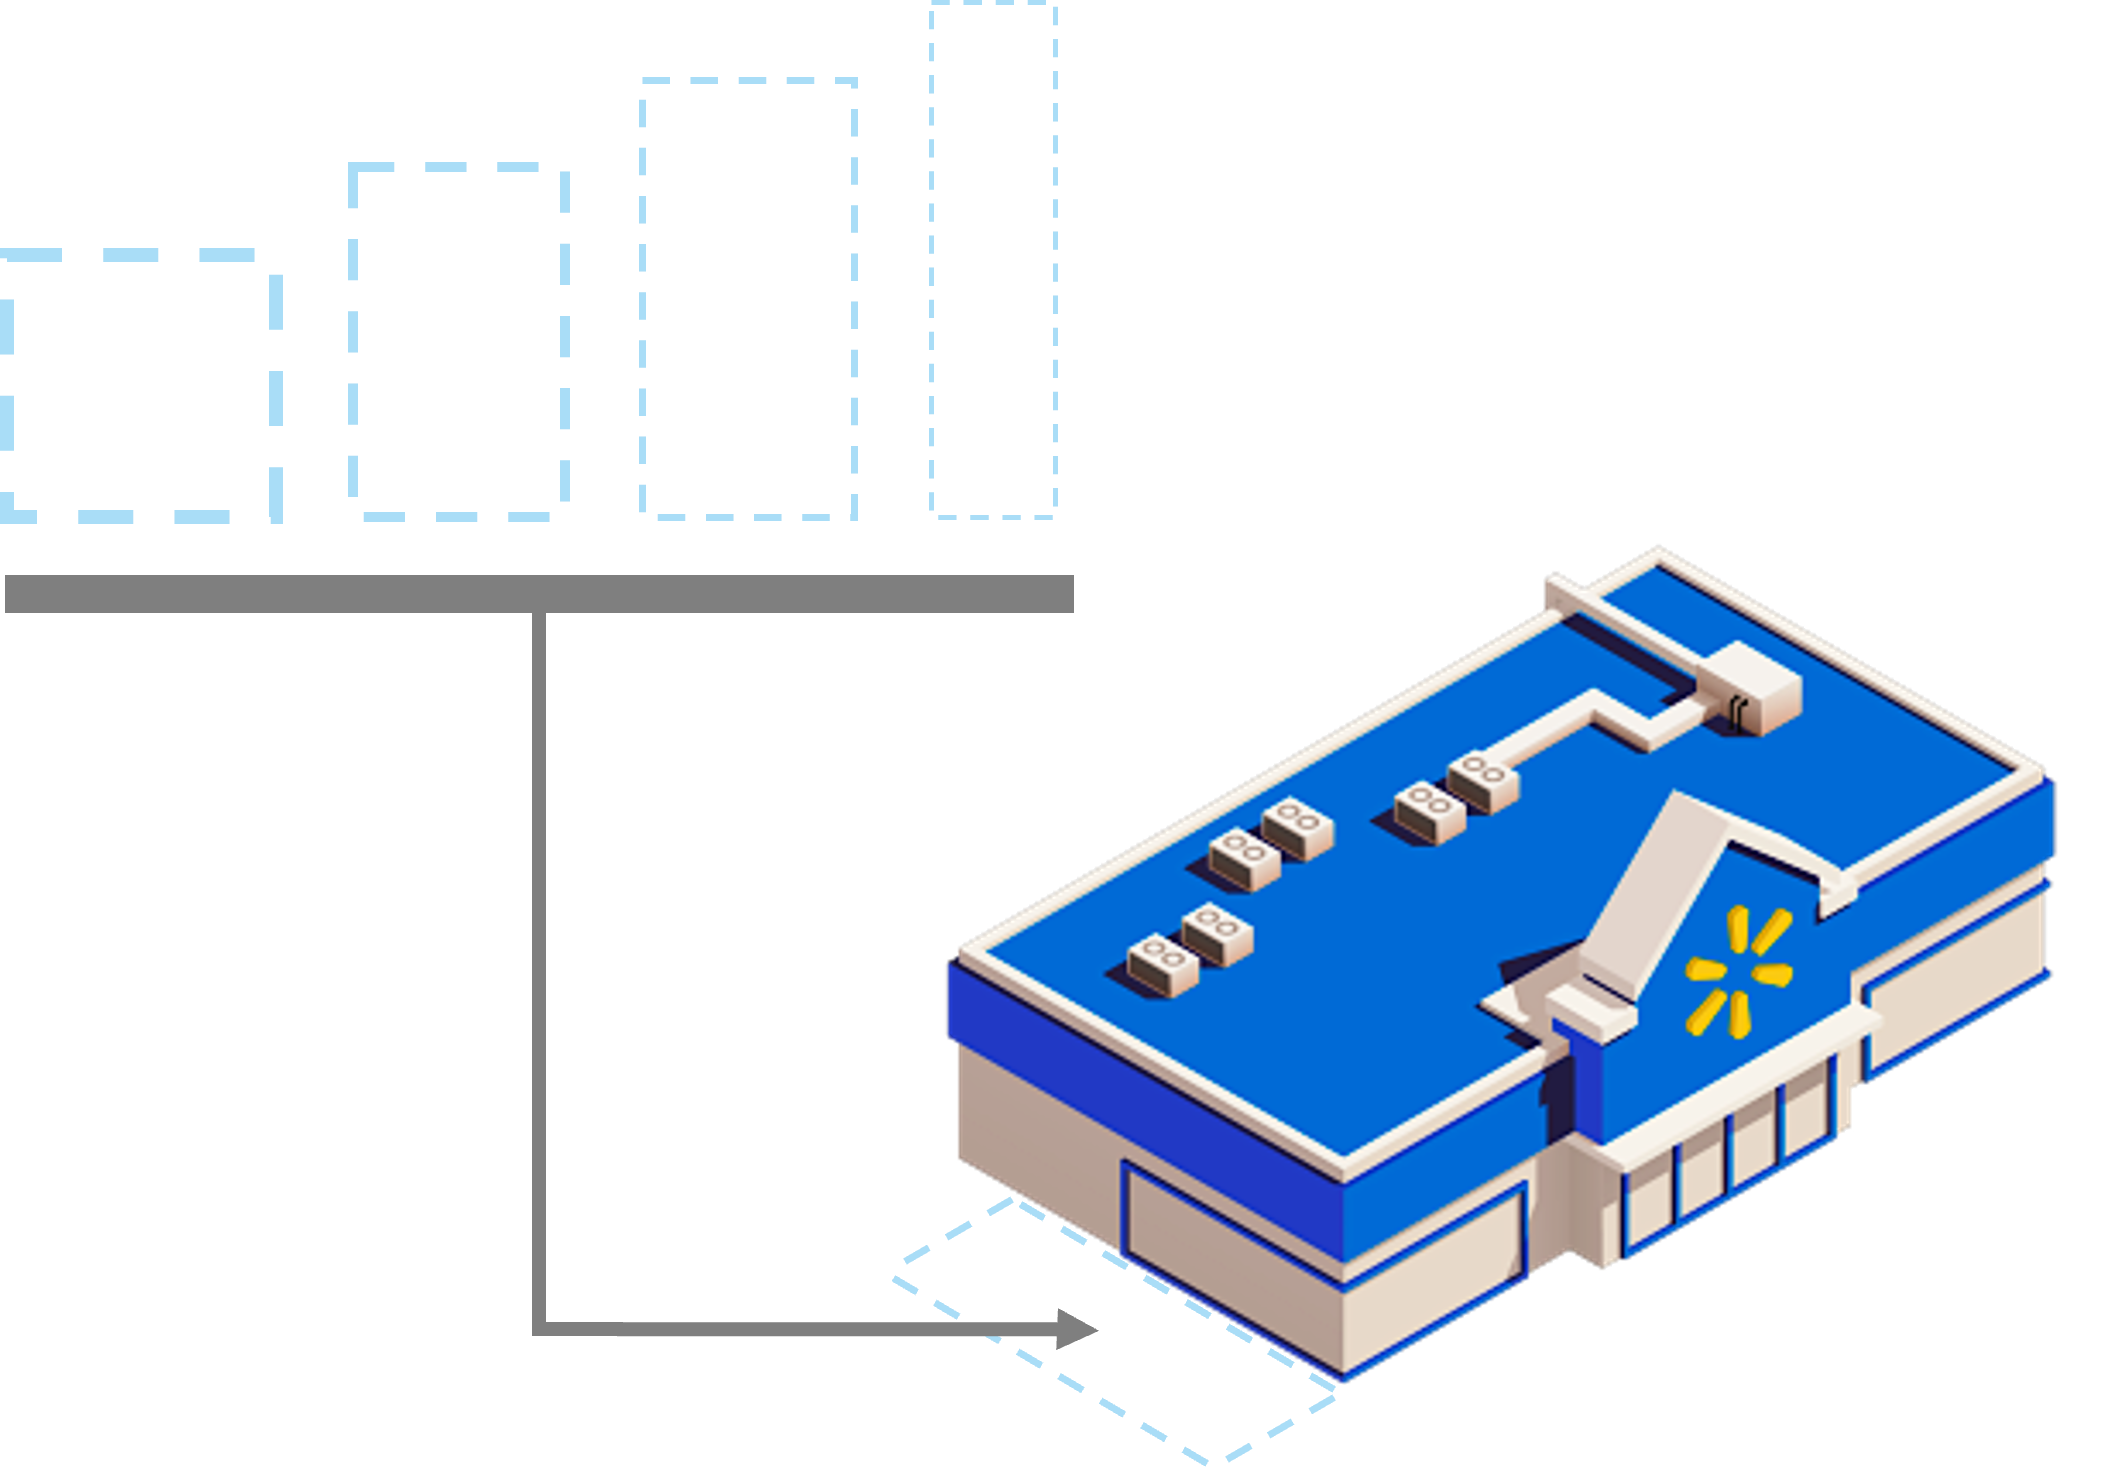
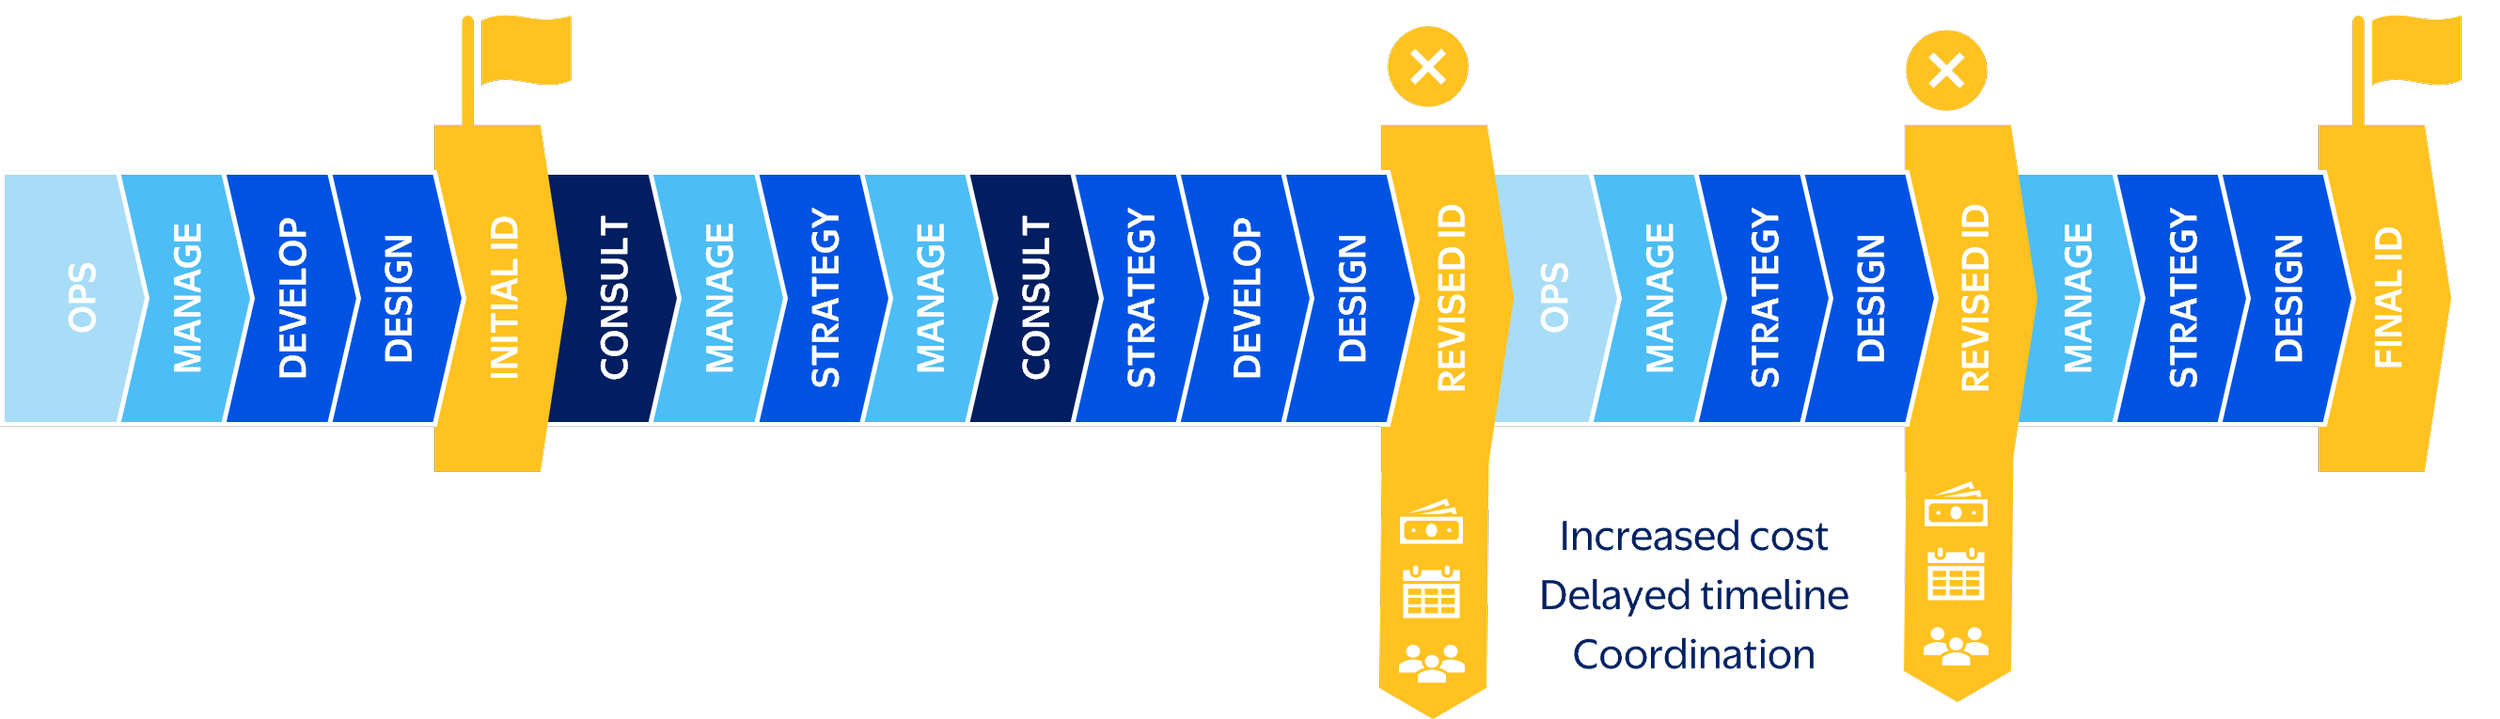
Expansion locations were selected before site feasibility was confirmed. Designers developed layouts, only for architects and civil engineers to uncover constraints that forced revisions.
Critical decisions were happening after design work had already been done.
THE NEW PROCESS
Resolve feasibility before committing to a layout.
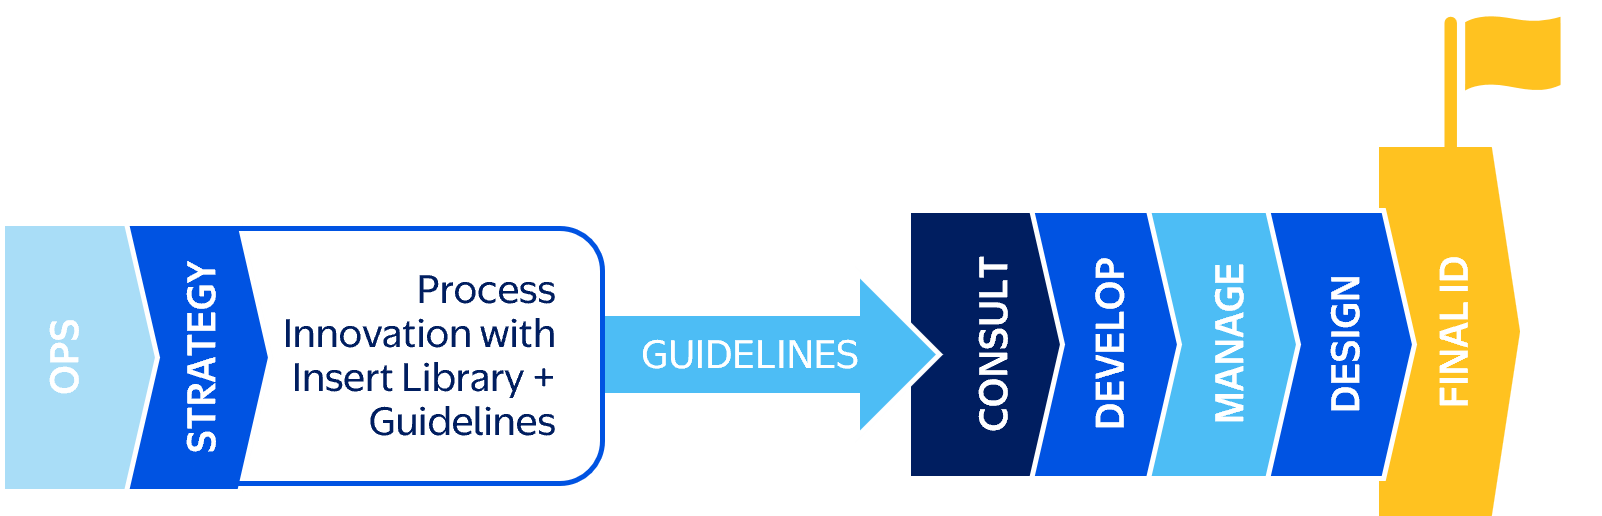
I created the conceptual shell process to assess architectural feasibility and capacity requirements before detailed design—determining whether pickup operations could fit within the existing store or required an expansion.
I then established strategy and design guidelines for the entire program year, allowing individual projects to move directly to consultants without repeated Strategy reviews.
THE DESIGN APPROACH
Design from the inside out.
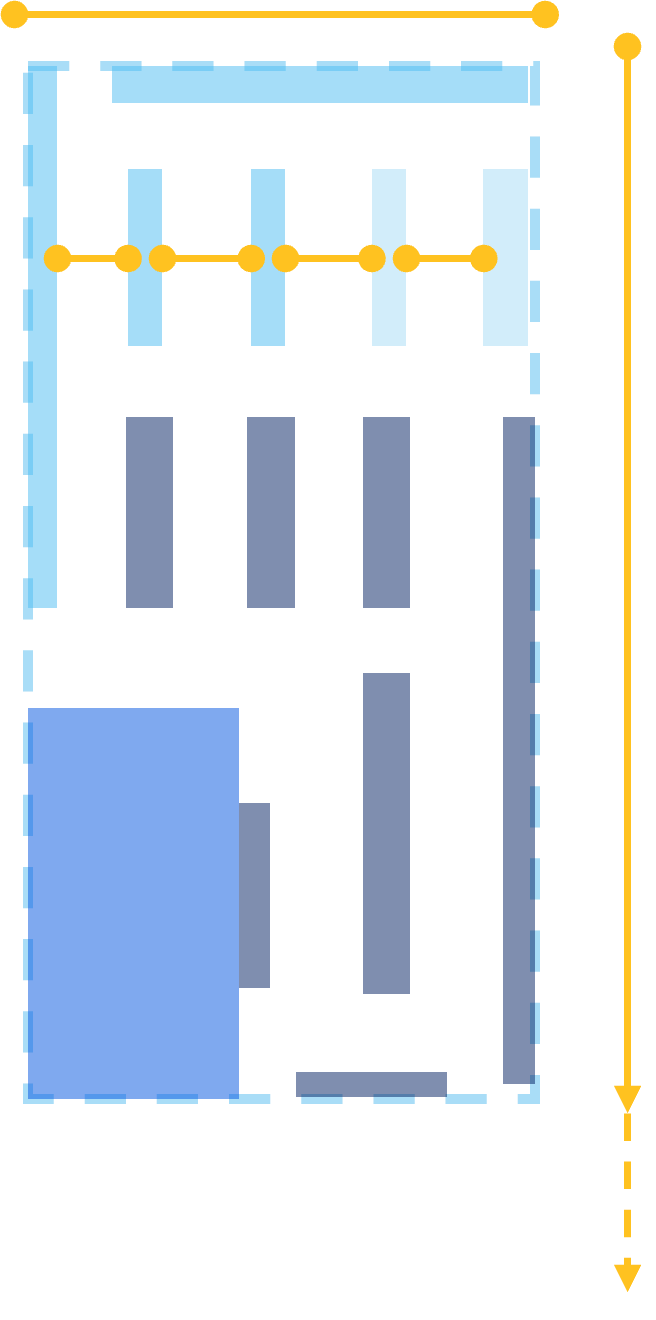
I started with the work itself—studying fixture dimensions, associate workflows, and the aisle space required to move efficiently.
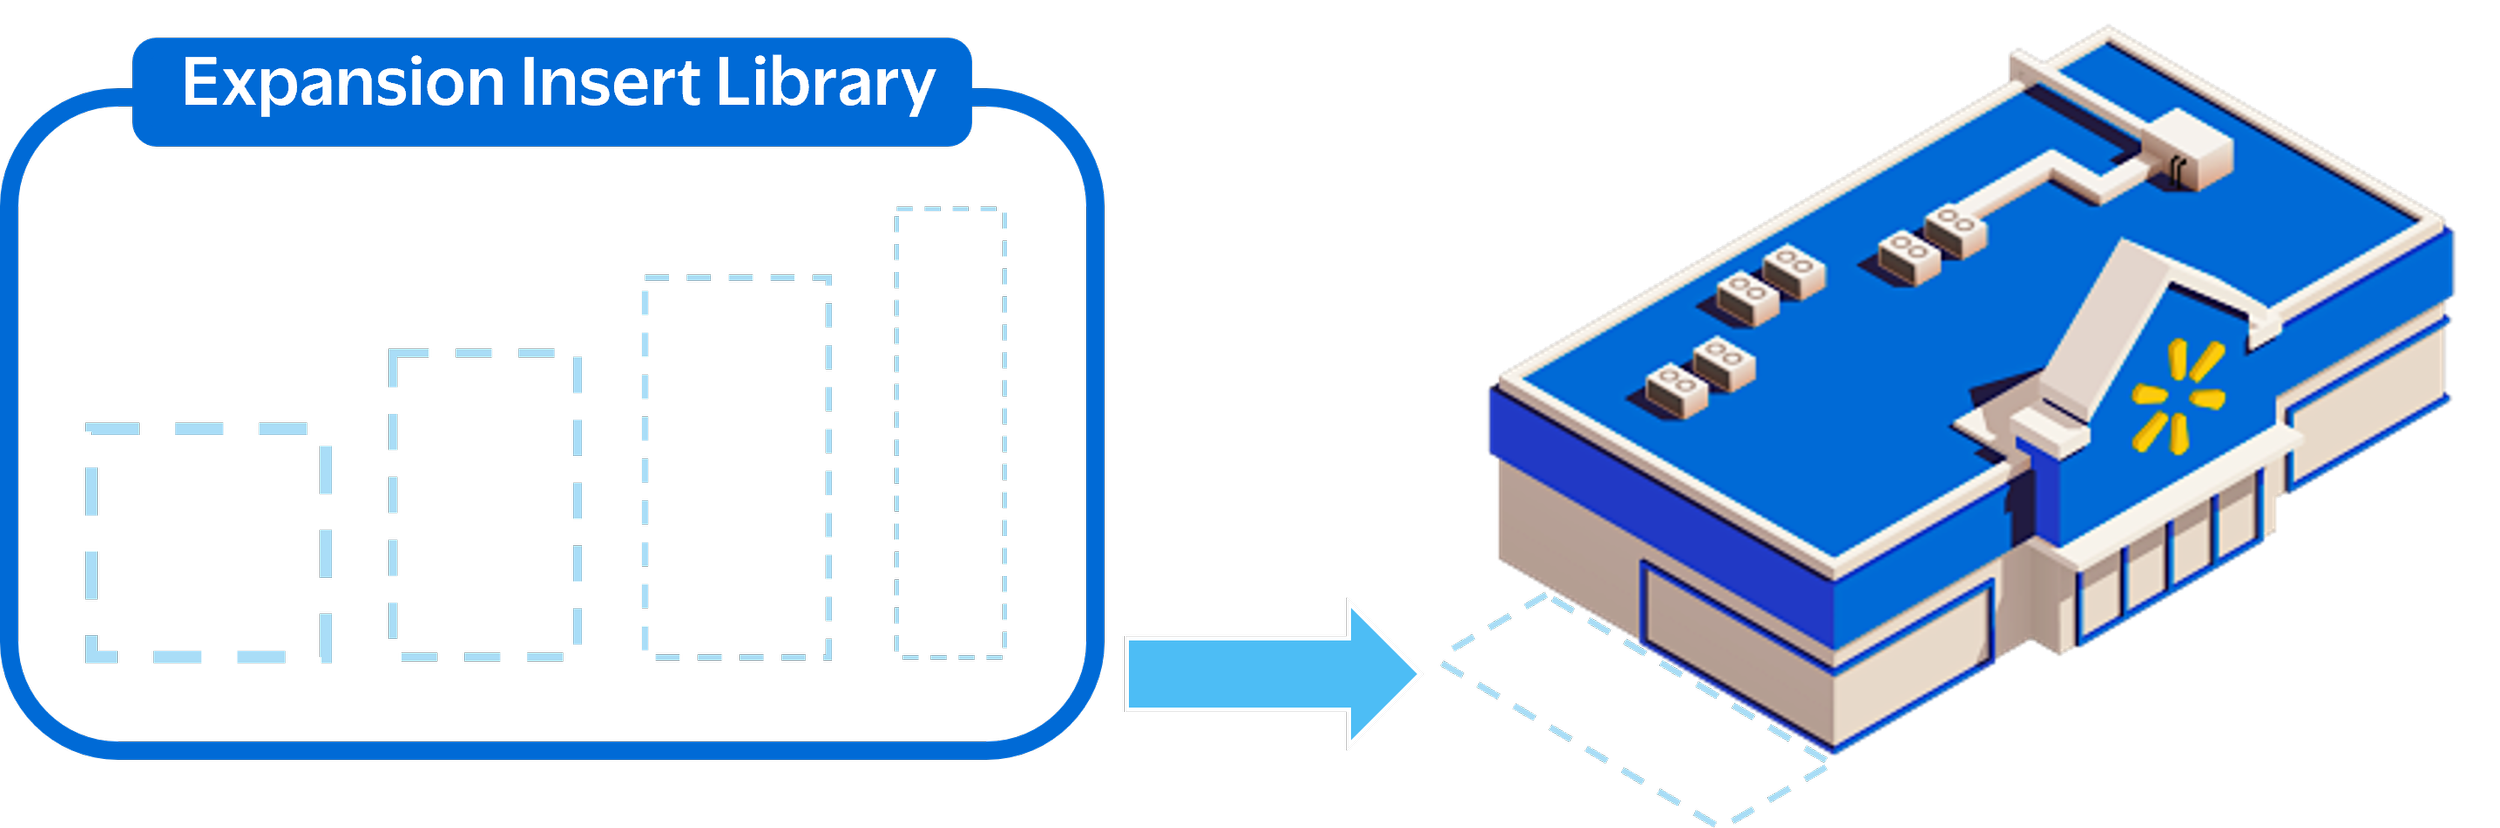
These relationships established four optimized expansion widths, with lengths that could vary based on capacity.
Four optimized widths. Variable lengths. A repeatable solution adaptable to different store capacities.
EXISTING SALESFLOORS
When the building can't change, the layout must adapt.
Unlike new expansions, existing salesfloors had to work within established store prototypes. I developed layouts around eight common widths, adapting fixture arrangements and capacity while preserving operational requirements.
BUILD THE SYSTEM
Make the best decision the easiest decision.
Designers were measured on speed but needed specialized operational knowledge to configure complex OPD spaces.
I translated that expertise into 65 predesigned layouts, with scheduled and unscheduled order capacity requirements built in.
Using the selection guidelines, designers could match a store's available width and square footage to the appropriate layout, then adapt it to site-specific conditions.
Instead of asking every designer to become an OPD expert, I built that expertise into the system.
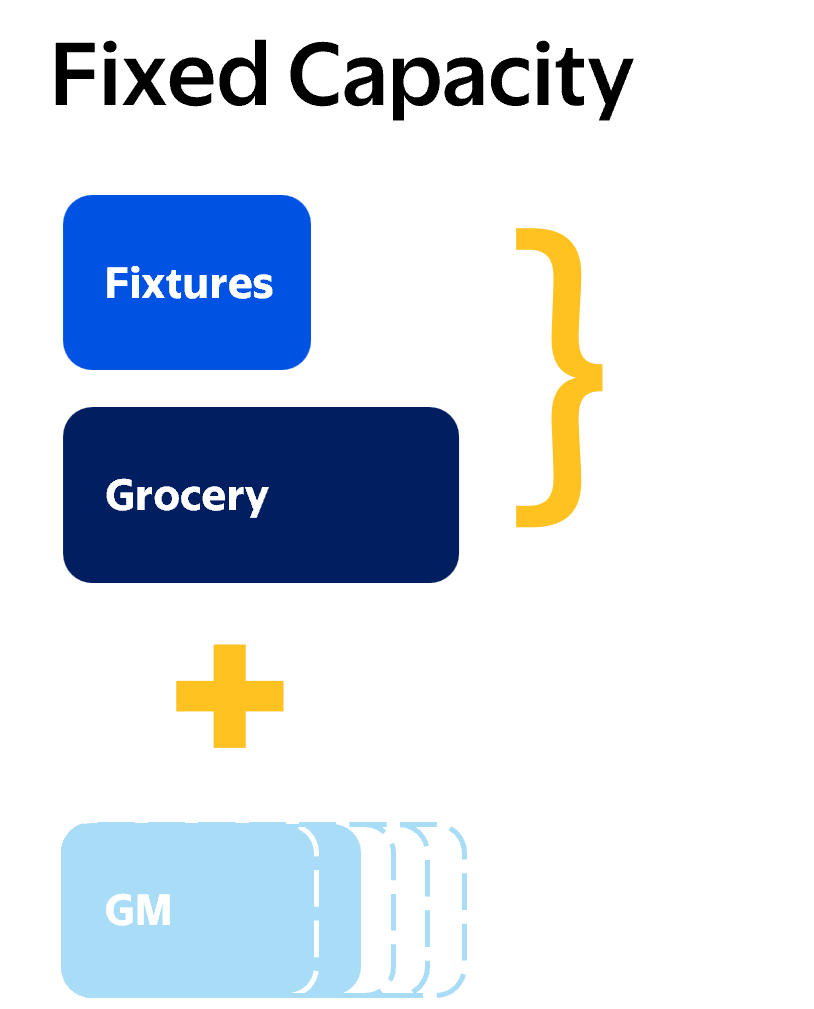
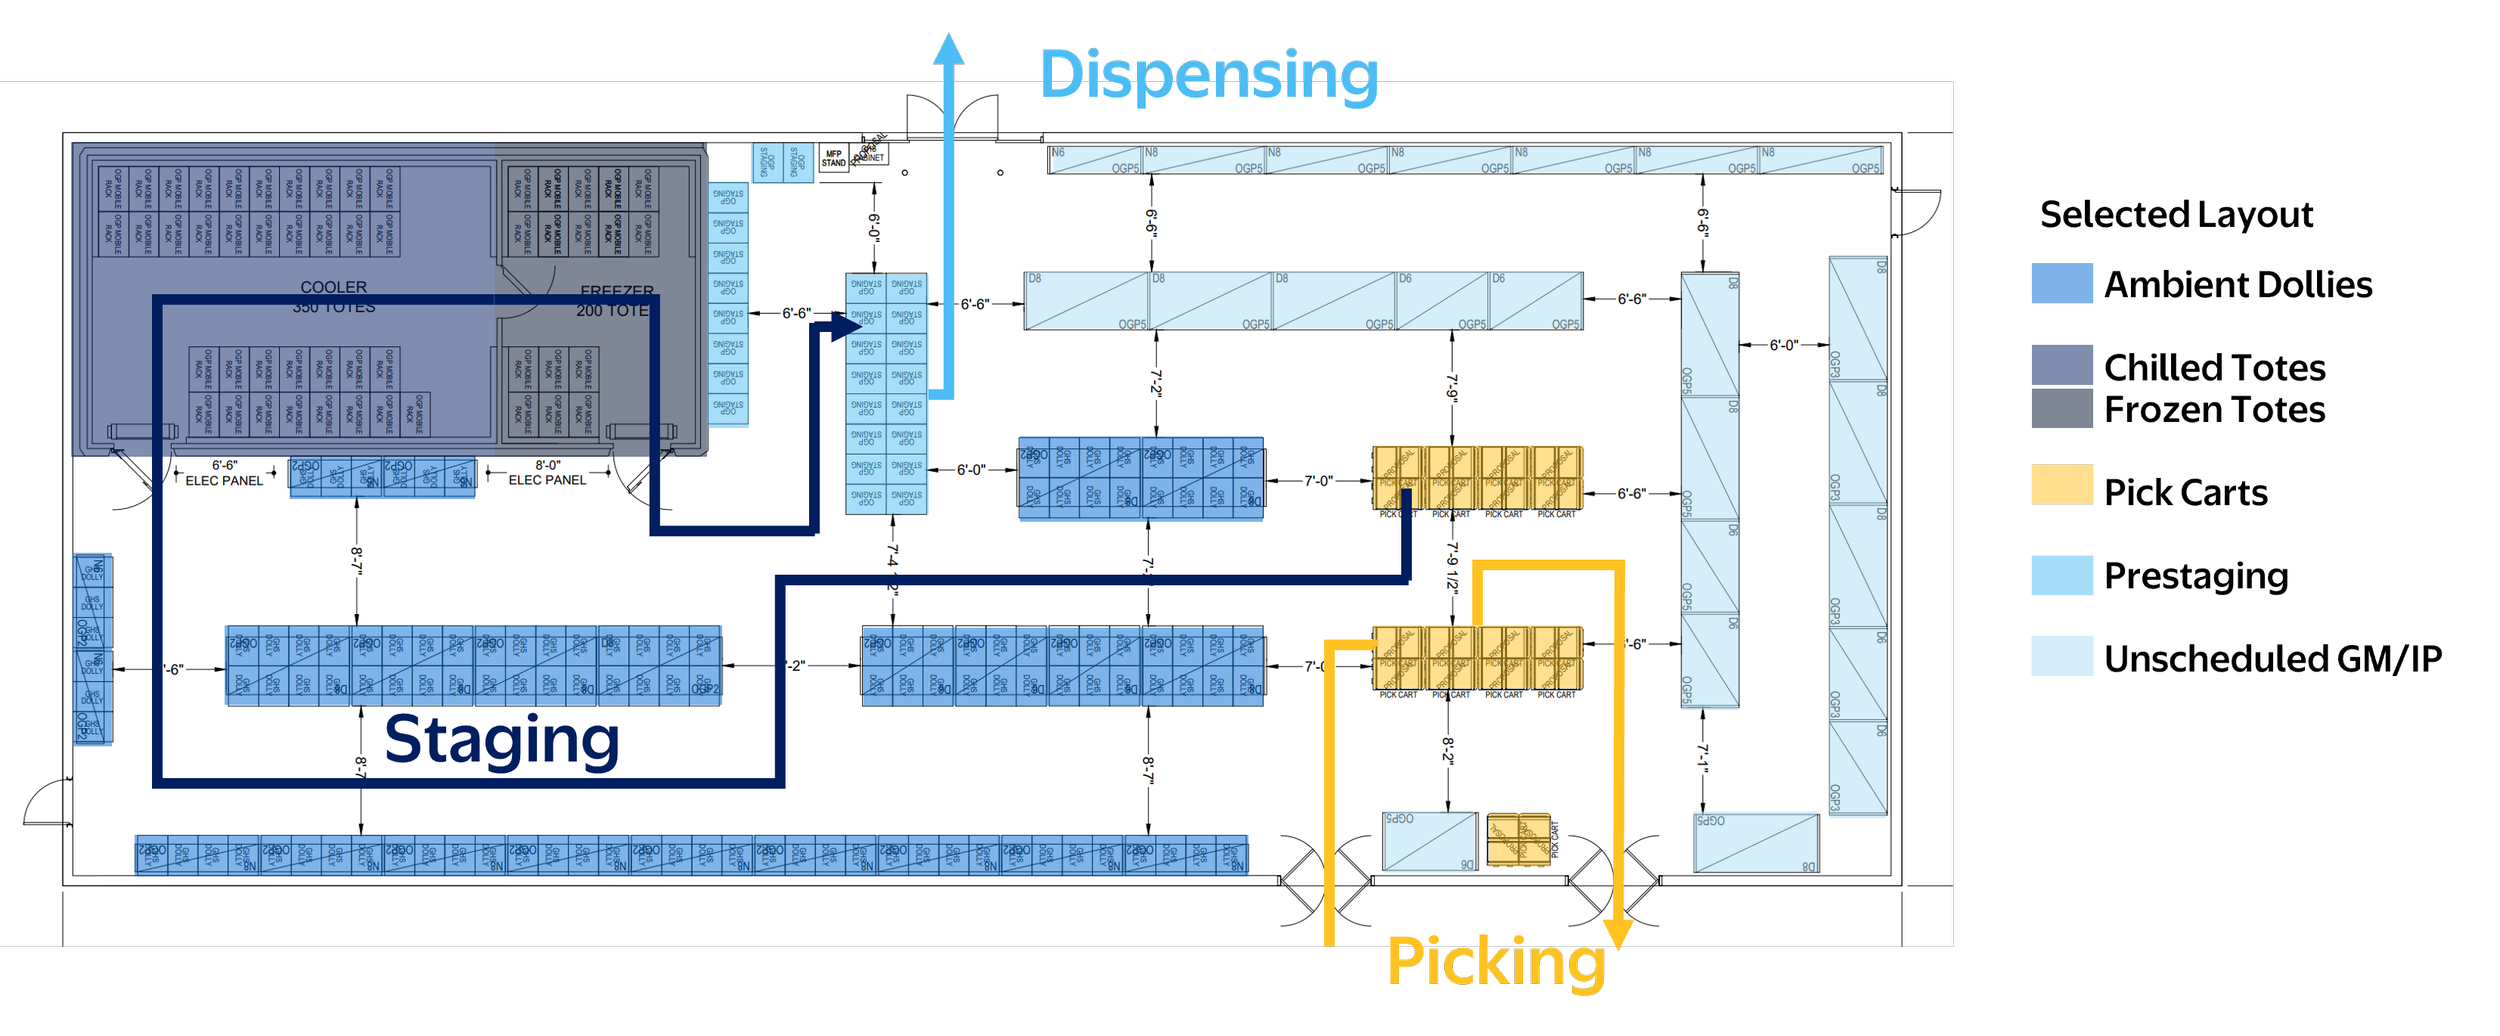
Consistent scheduled capacity. Flexible unscheduled capacity.
Within each capacity tier, scheduled capacity remained constant while unscheduled capacity adapted to the available footprint.
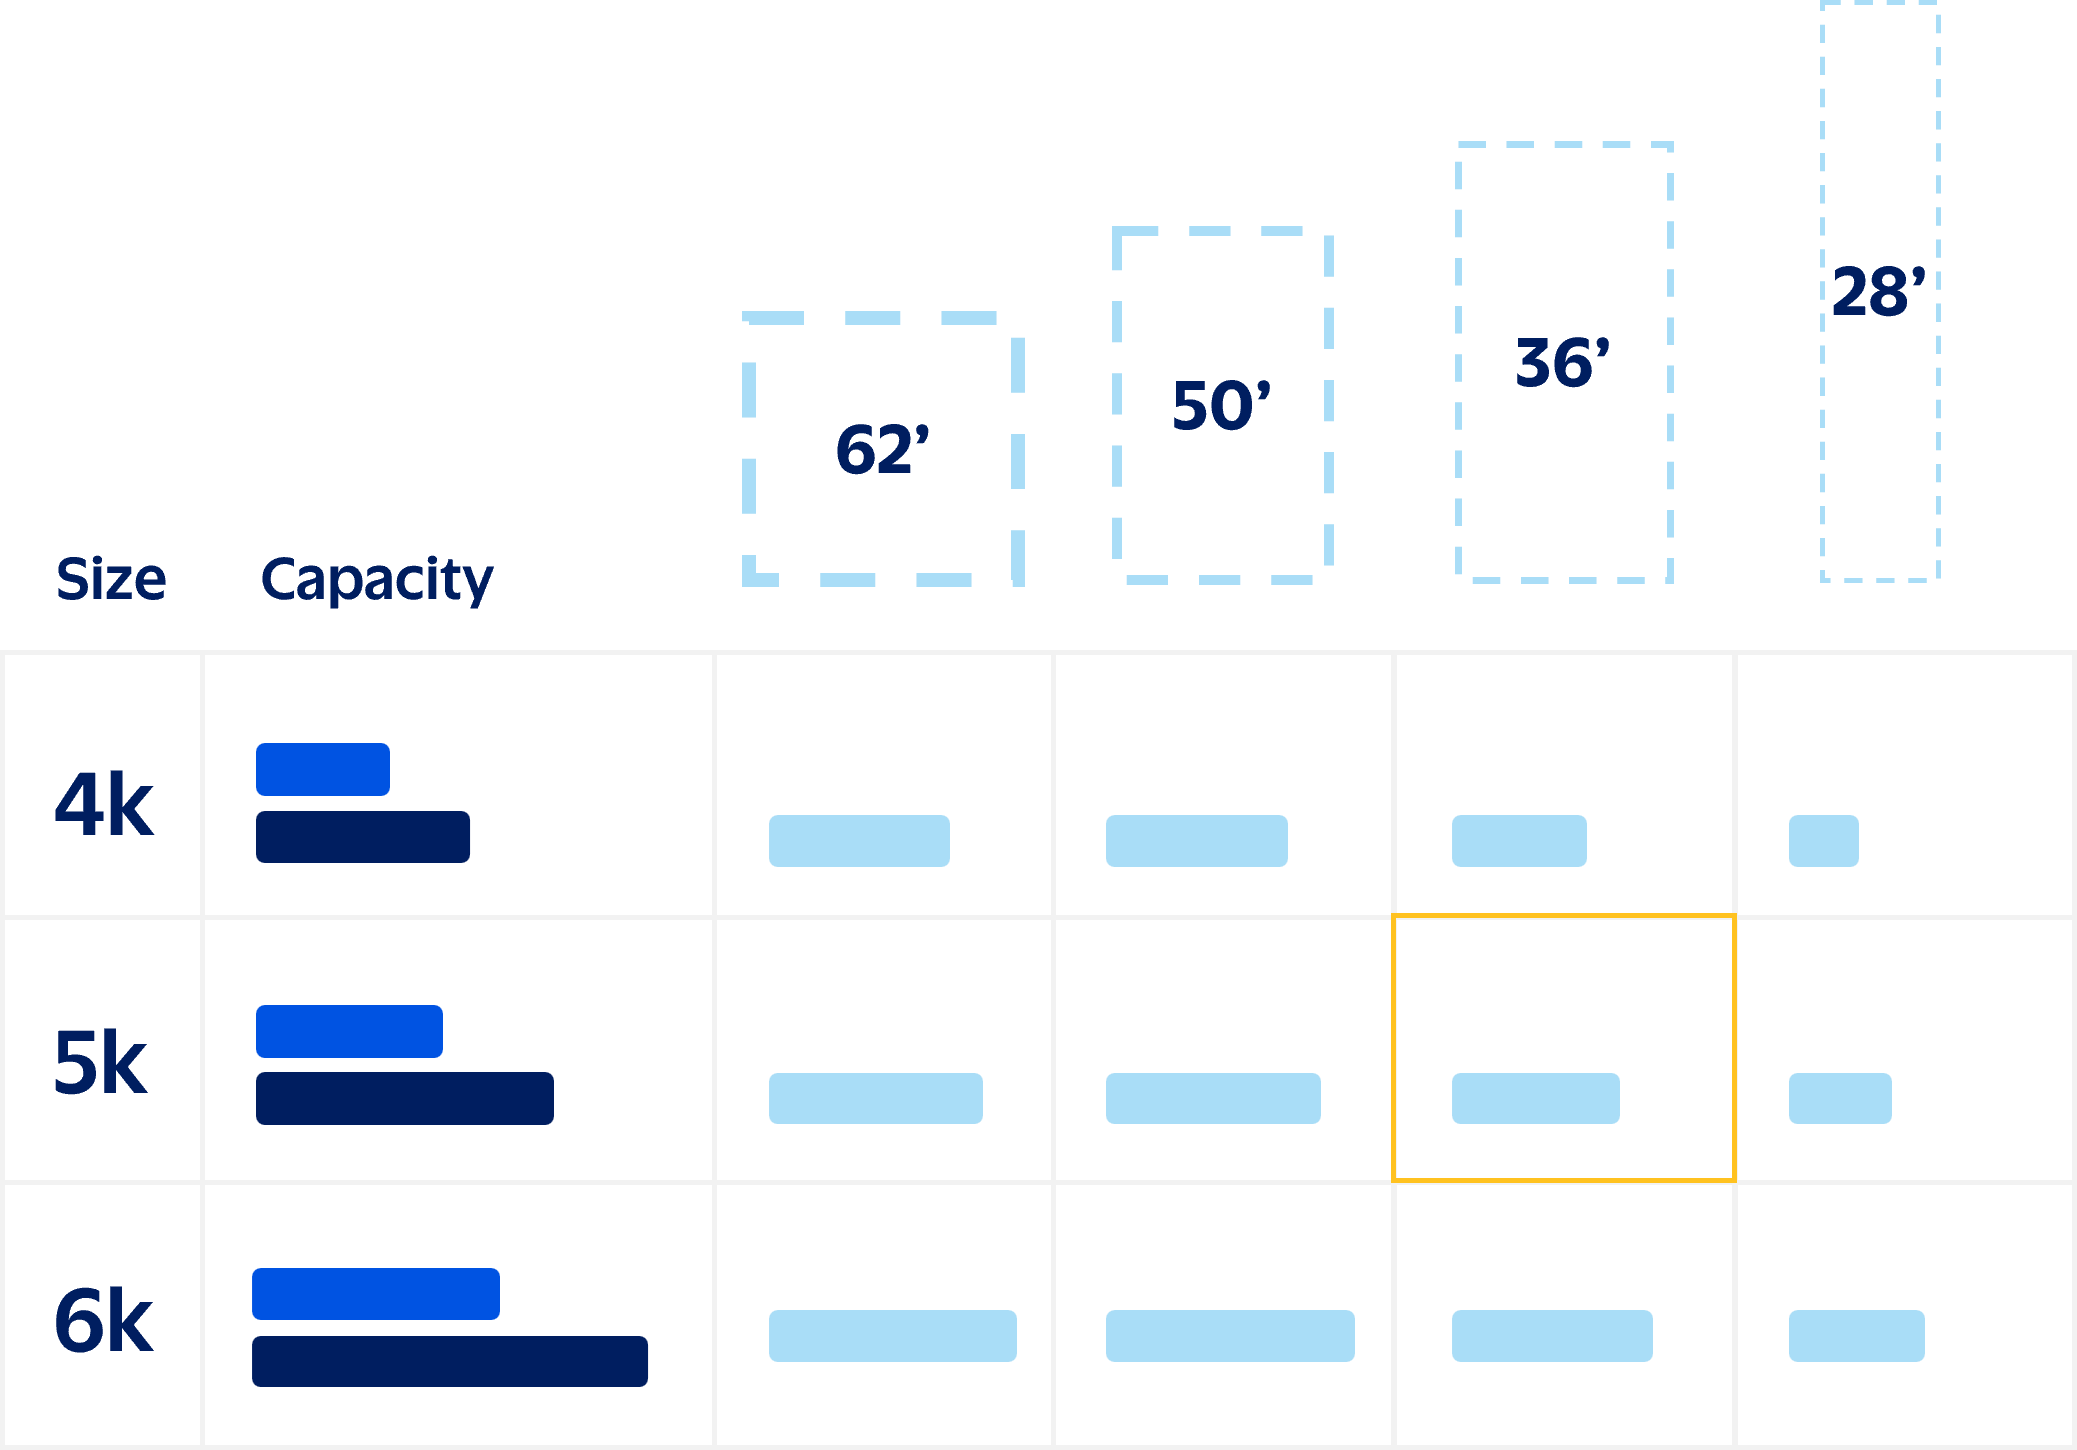
Simplified matrix from the 65-layout library. Highlighted selection shown below.
PY27 — THE RESULTS
From repeated revisions to repeatable results.
The conceptual shell process and standardized layouts are now operational across Walmart's PY27 remodel program.
34%
76%
5
Greater space efficiency
By reducing wasted space compared with previous designs.
Less time to design OPD layouts
Observed and tracked by the design team.
OPD-related revisions across 750 stores.
Compared to 1.5 per store on average before
PROJECTED ANNUAL BENEFIT
$2.25M
Calculated potential reduction in design fees
THE TAKEAWAY
Design the system, not just the solution.
The greatest impact wasn't one better store. It was making better decisions repeatable across hundreds of stores.
NEXT CASE STUDY
WALMART OPD / AI & OPTIMIZATION
Challenging the assumptions behind space planning.
After building a repeatable system, I used AI to challenge the assumptions behind it.
View case study →