MY ROLE
AI-assisted data analysis, capacity strategy, insert redesign & validation
STATUS
PY28 design development
SOLUTION
AI-informed insert redesign and validation
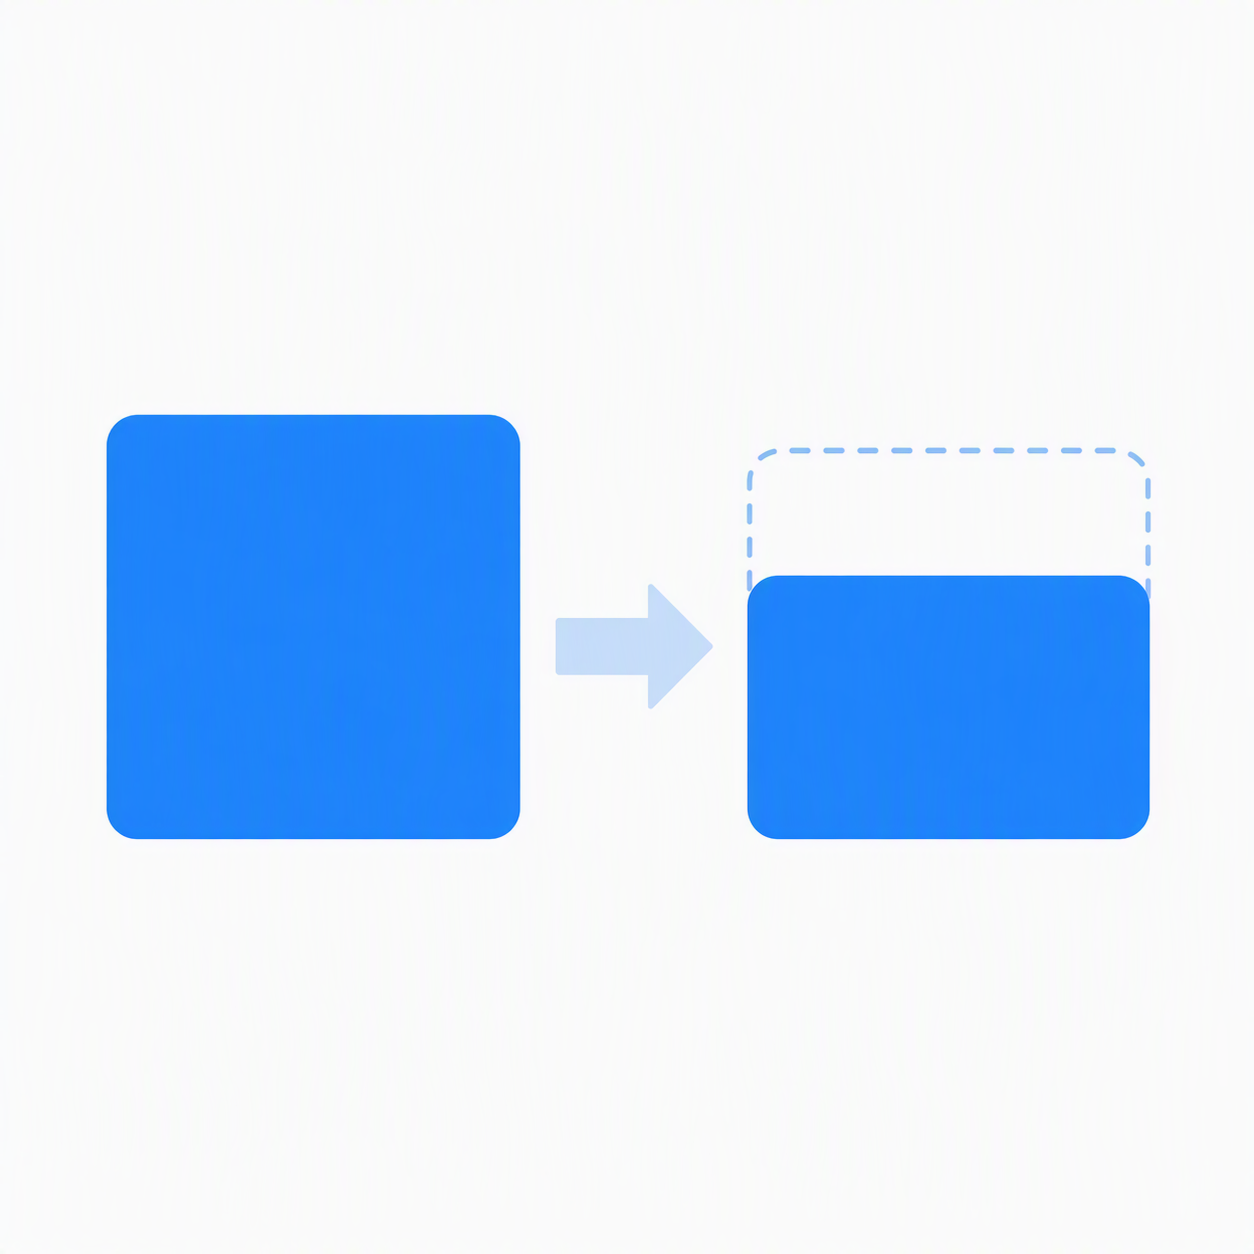
31%
Less space required for the same fixtures
750+
Stores remodeled annually
~200
Expansions annually
WALMART OPD / AI & OPTIMIZATION
Challenging the assumptions behind space planning.
I used AI to uncover overlooked patterns in pickup demand, challenge space planning assumptions, and redesign fixture allocations to make better use of space across stores.
THE DISCONNECT
Stores needed more capacity. But not where we were putting it.
During the PY27 rollout, stores repeatedly requested more unscheduled capacity. Yet our standardized layouts continued to prioritize scheduled orders.
I suspected a disconnect between how space was allocated and how demand actually grew.
Our fulfillment partners couldn't easily access the scheduled-to-unscheduled demand breakdown, so I used CodePuppy to decode the forecasts and analyze fixture requirements across standardized square-footage brackets.
The question wasn't just how much space stores needed. It was whether we were allocating it to the right things.
THE DISCOVERY
The demand patterns told a different story.
Using CodePuppy, I analyzed scheduled and unscheduled fixture demand across standardized square-footage brackets.
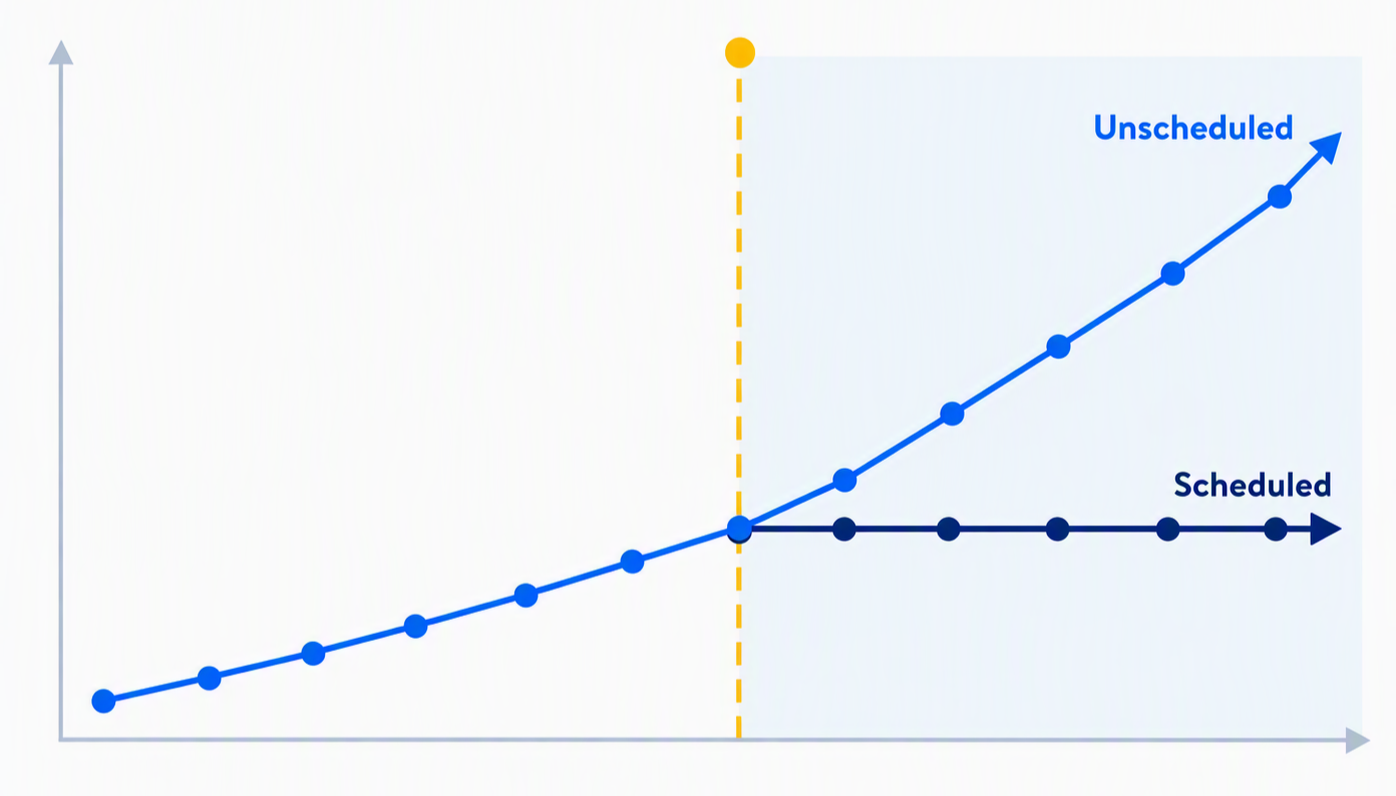
At smaller store sizes, both demand types grew at similar rates. But around 4,500 SF, the pattern changed: scheduled demand began to level off while unscheduled demand continued to rise.
We had been increasing both types of capacity together, even when demand no longer justified it.
That insight revealed an opportunity to rebalance fixture allocations around how the operation actually works.
THE REDESIGN
Turn the insight into a better allocation strategy.
I used the demand patterns to rethink how fixtures were distributed across the redesigned inserts.
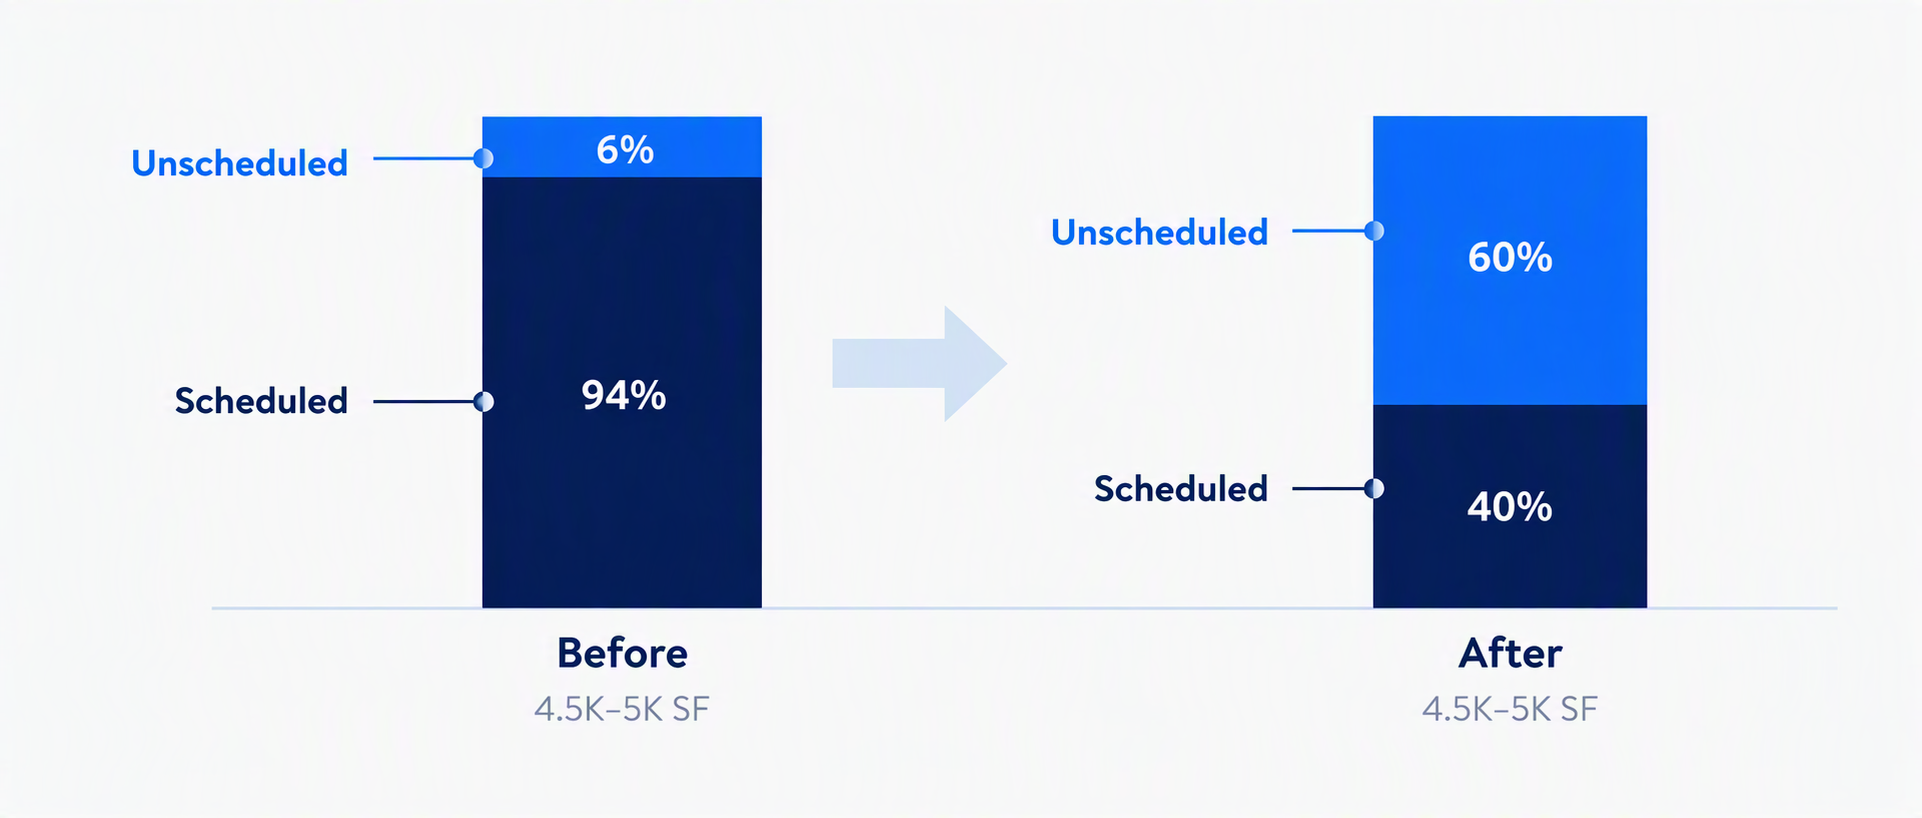
Each layout maintained the required baseline for scheduled and unscheduled orders, while allocating additional capacity to unscheduled demand where the forecasts justified it.
I rebalanced the layouts around actual demand—shifting capacity toward the unscheduled orders stores needed to fulfill.
THE VALIDATION
What if the space requirement was wrong, too?
After decoding fixture demand, I challenged a second assumption: how much space those fixtures actually required.
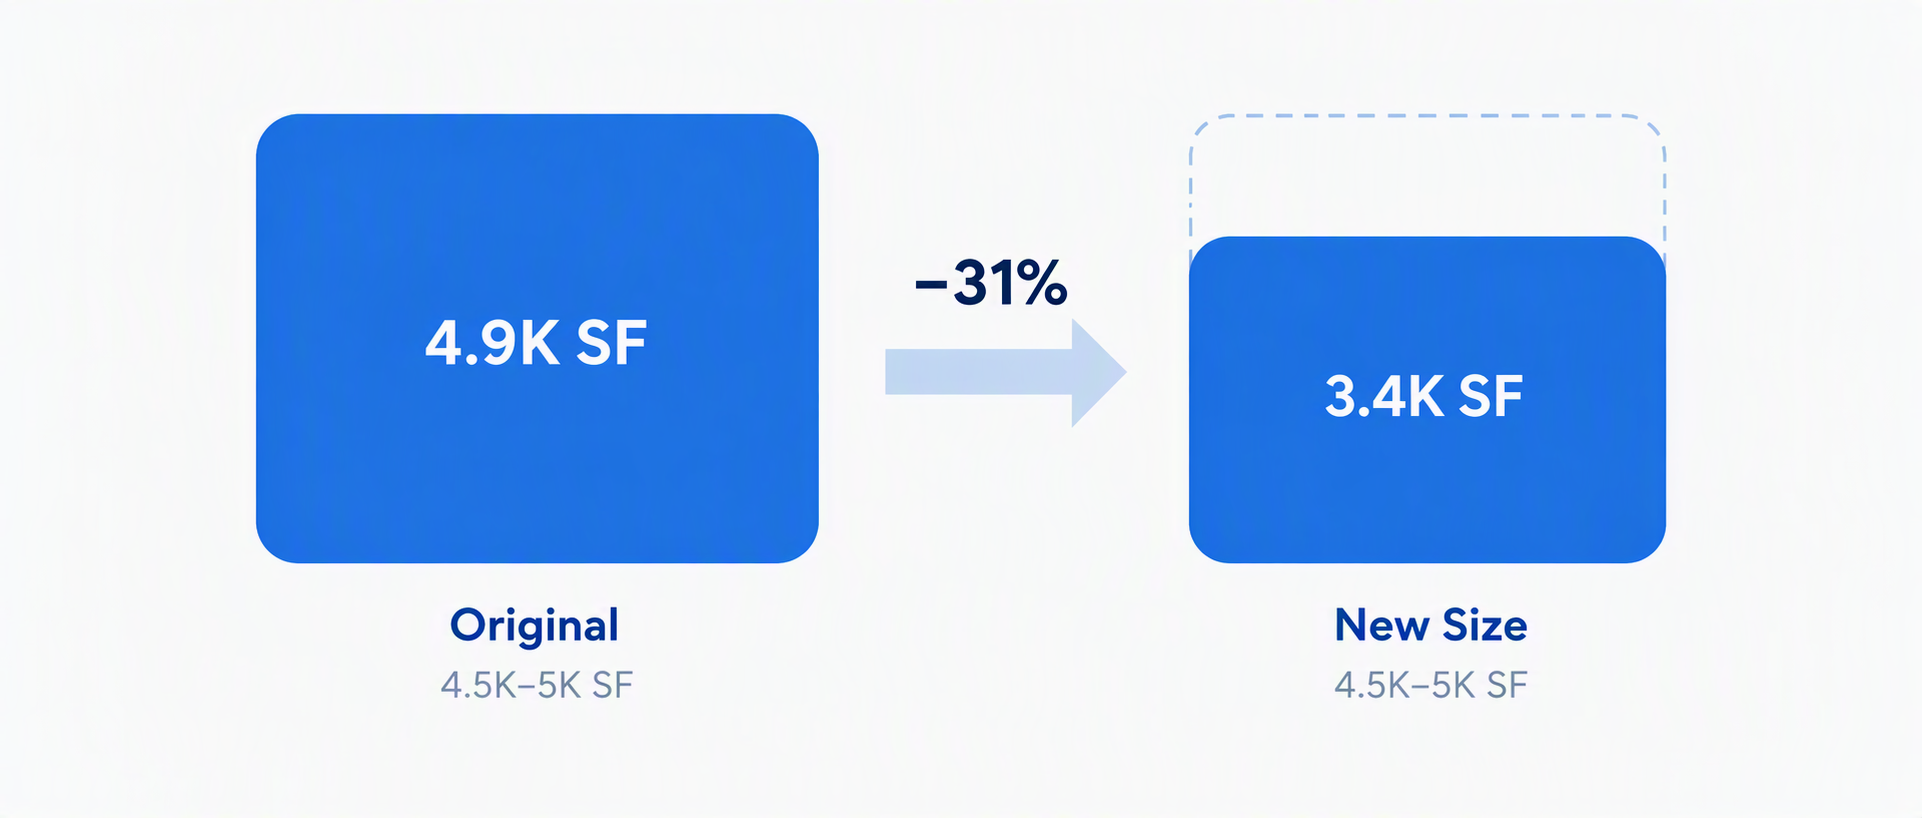
The existing forecasts assumed approximately 80 SF per fixture. By testing real fixture dimensions and circulation requirements in redesigned layouts, I demonstrated that the same fixture count could fit in 55 SF per fixture.
31% less space for the same required fixtures.
That created the potential to meet capacity needs within existing stores—reducing or even avoiding costly building expansions.
THE PY28 STRATEGY
Meet growing demand without building more space.
For PY28, Walmart is shifting toward fewer building expansions and more pickup solutions within existing salesfloor footprints.
The challenge was ensuring these smaller spaces could still accommodate forecasted scheduled and unscheduled demand.
By rebalancing fixture allocations and validating the actual space required, I demonstrated how more capacity could fit within existing stores—supporting the shift away from costly expansions.
The goal wasn't to reduce capacity. It was to meet the same demand with less space.
PY28 — THE IMPACT
Better decisions today. Lasting impact at scale.
The redesigned capacity standards support Walmart's PY28 strategy of reducing costly expansions while meeting forecasted demand within existing stores.
31%
750+
~200
Less space required per fixture
Validated through redesigned inserts.
STORES / YEAR
A repeatable planning standard for annual remodel programs.
EXPANSIONS / YEAR
Current expansion volume represents an opportunity to reduce construction through more efficient salesfloor solutions.
POTENTIAL CAPITAL BENEFIT
$3–5M per avoided expansion
THE TAKEAWAY
AI revealed the opportunity. Design proved it.
By combining AI-assisted analysis with spatial design expertise, I challenged outdated assumptions and validated a simpler, more efficient planning system.
The greatest impact isn't one better layout. It's making better decisions across hundreds of stores, year after year.
NEXT CASE STUDY
WAYPOINT GOODS / ENTREPRENEURSHIP & STRATEGY
The product was just the beginning.
Before Walmart, I built a business around an unmet need in women's travel—designing the products, customer experience, and brand from the ground up.
View case study →