Walmart OPD
Designing the experience— and the system to scale it.
SPACE · SYSTEM · EXPERIENCE
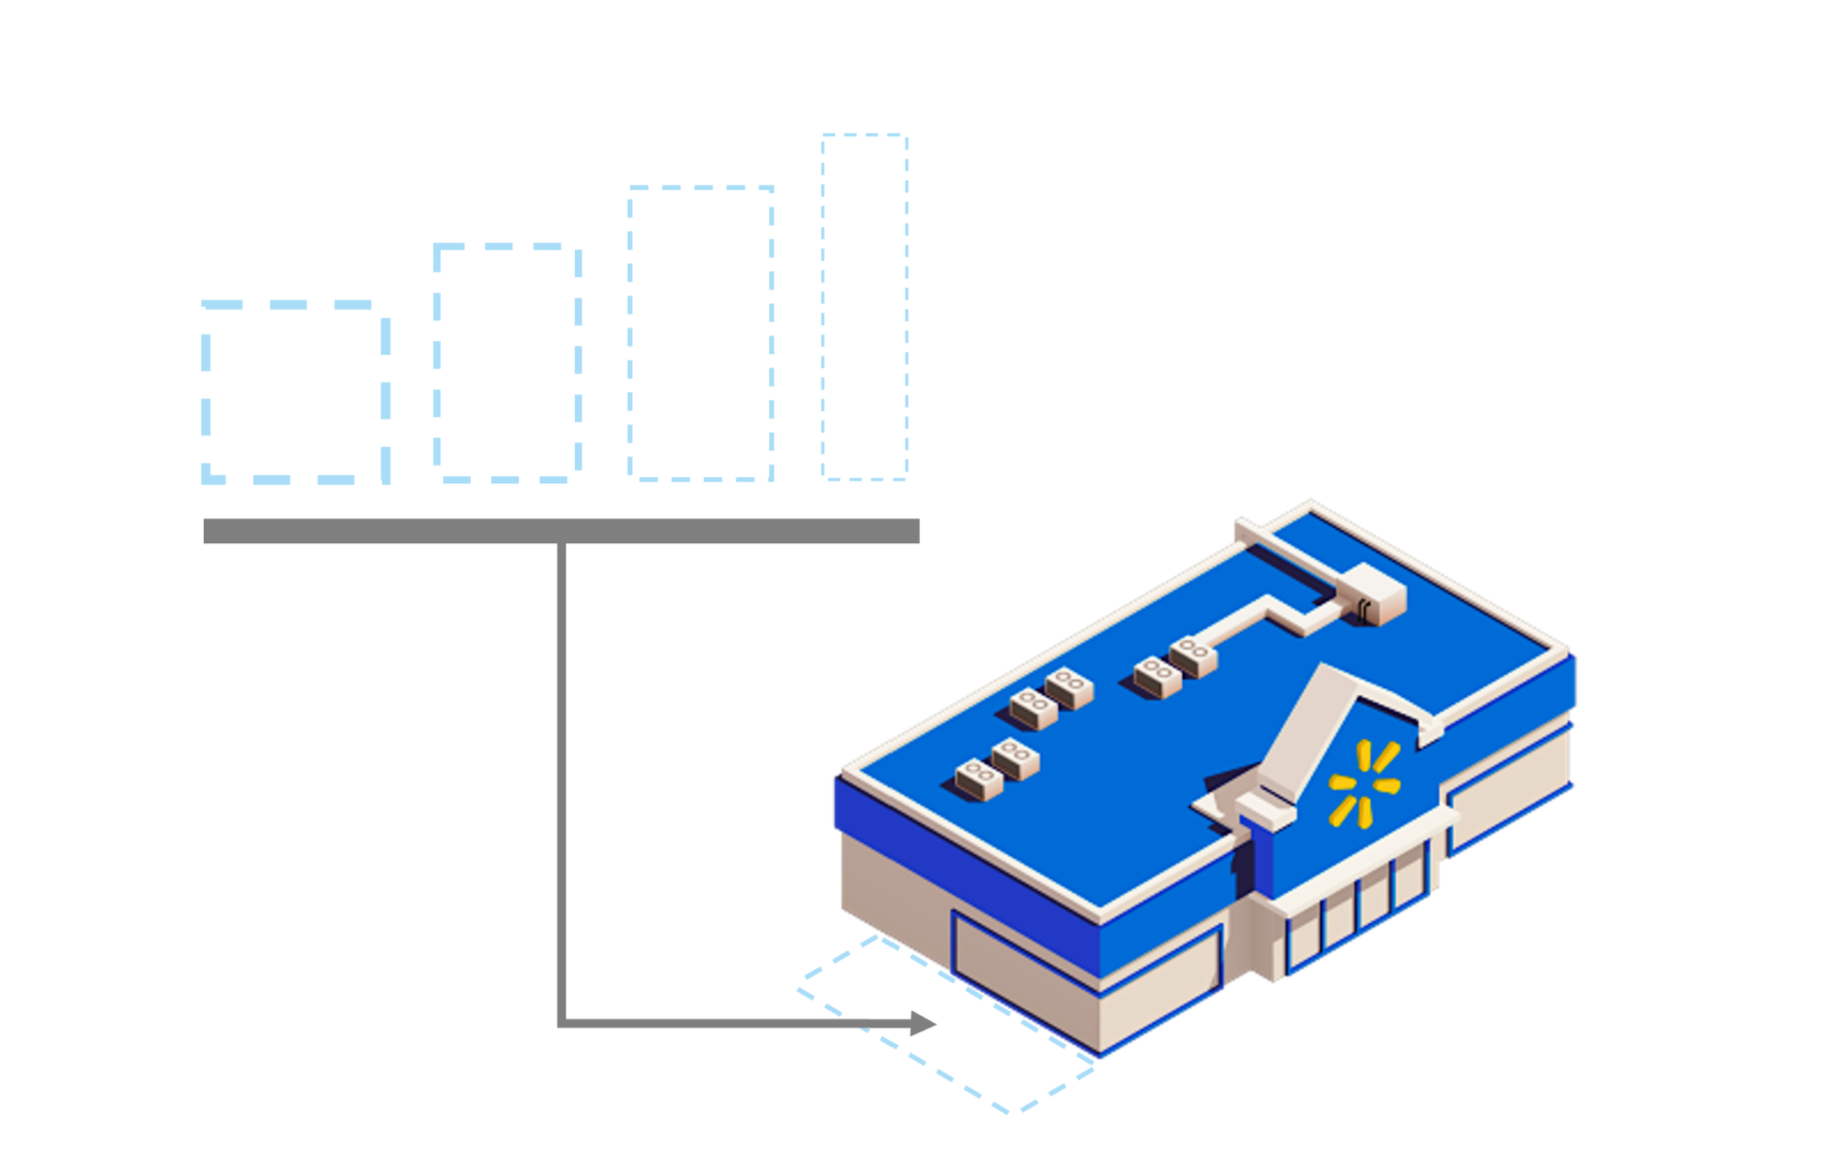
Walmart needed a better way to design pickup spaces across hundreds of stores with different footprints, capacities and constraints.
The challenge wasn't designing one great space.
It was making great decisions repeatable.
ROLE
Experience Strategy + Design
SCALE
750+ stores annually
FOCUS
Spatial + System Design
THE OLD WAY
Every store started almost from scratch.
Forecasting defined capacity, but designers still had to translate those requirements into unique layouts within whatever space was available. 
Before Process Diagram
The same fundamental problem was being solved again and again.THE APPROACH
Begin with the end in mind.
Before standardizing the solution, I needed to understand the work happening inside it. Store observation + operational input revealed how associates, orders and equipment actually moved through the space.MOVEMENT · WORKFLOW · ADJACENCIES · CAPACITY
DEFINE THE RULES
Design from the inside out.
Expansion dimensions weren't arbitrary. Fixtures, operational relationships and preferred aisle spacing determined the space the operation actually needed. Turn variation into rulesSalesfloor
9
common sidewall depths
ADAPT TO THE BUILDING
Expansion
4
standardized
widths
DEFINE THE BUILDING
BUILD THE SYSTEM
Make the decision simple.
Width + Size = InsertInsert Matrix